
Store or Restore?
John Hansen
Whisky and Art Deco are the perfect blend of elegance and craftsmanship, sharing the early 20th-century sophistication. One is a liquid masterpiece, distilled and stored over years in oak barrels, the other a visual language showing sleek modernity. Together they embody an era when industrial progress met artistic ambition, and indulgence was celebrated as an art form.
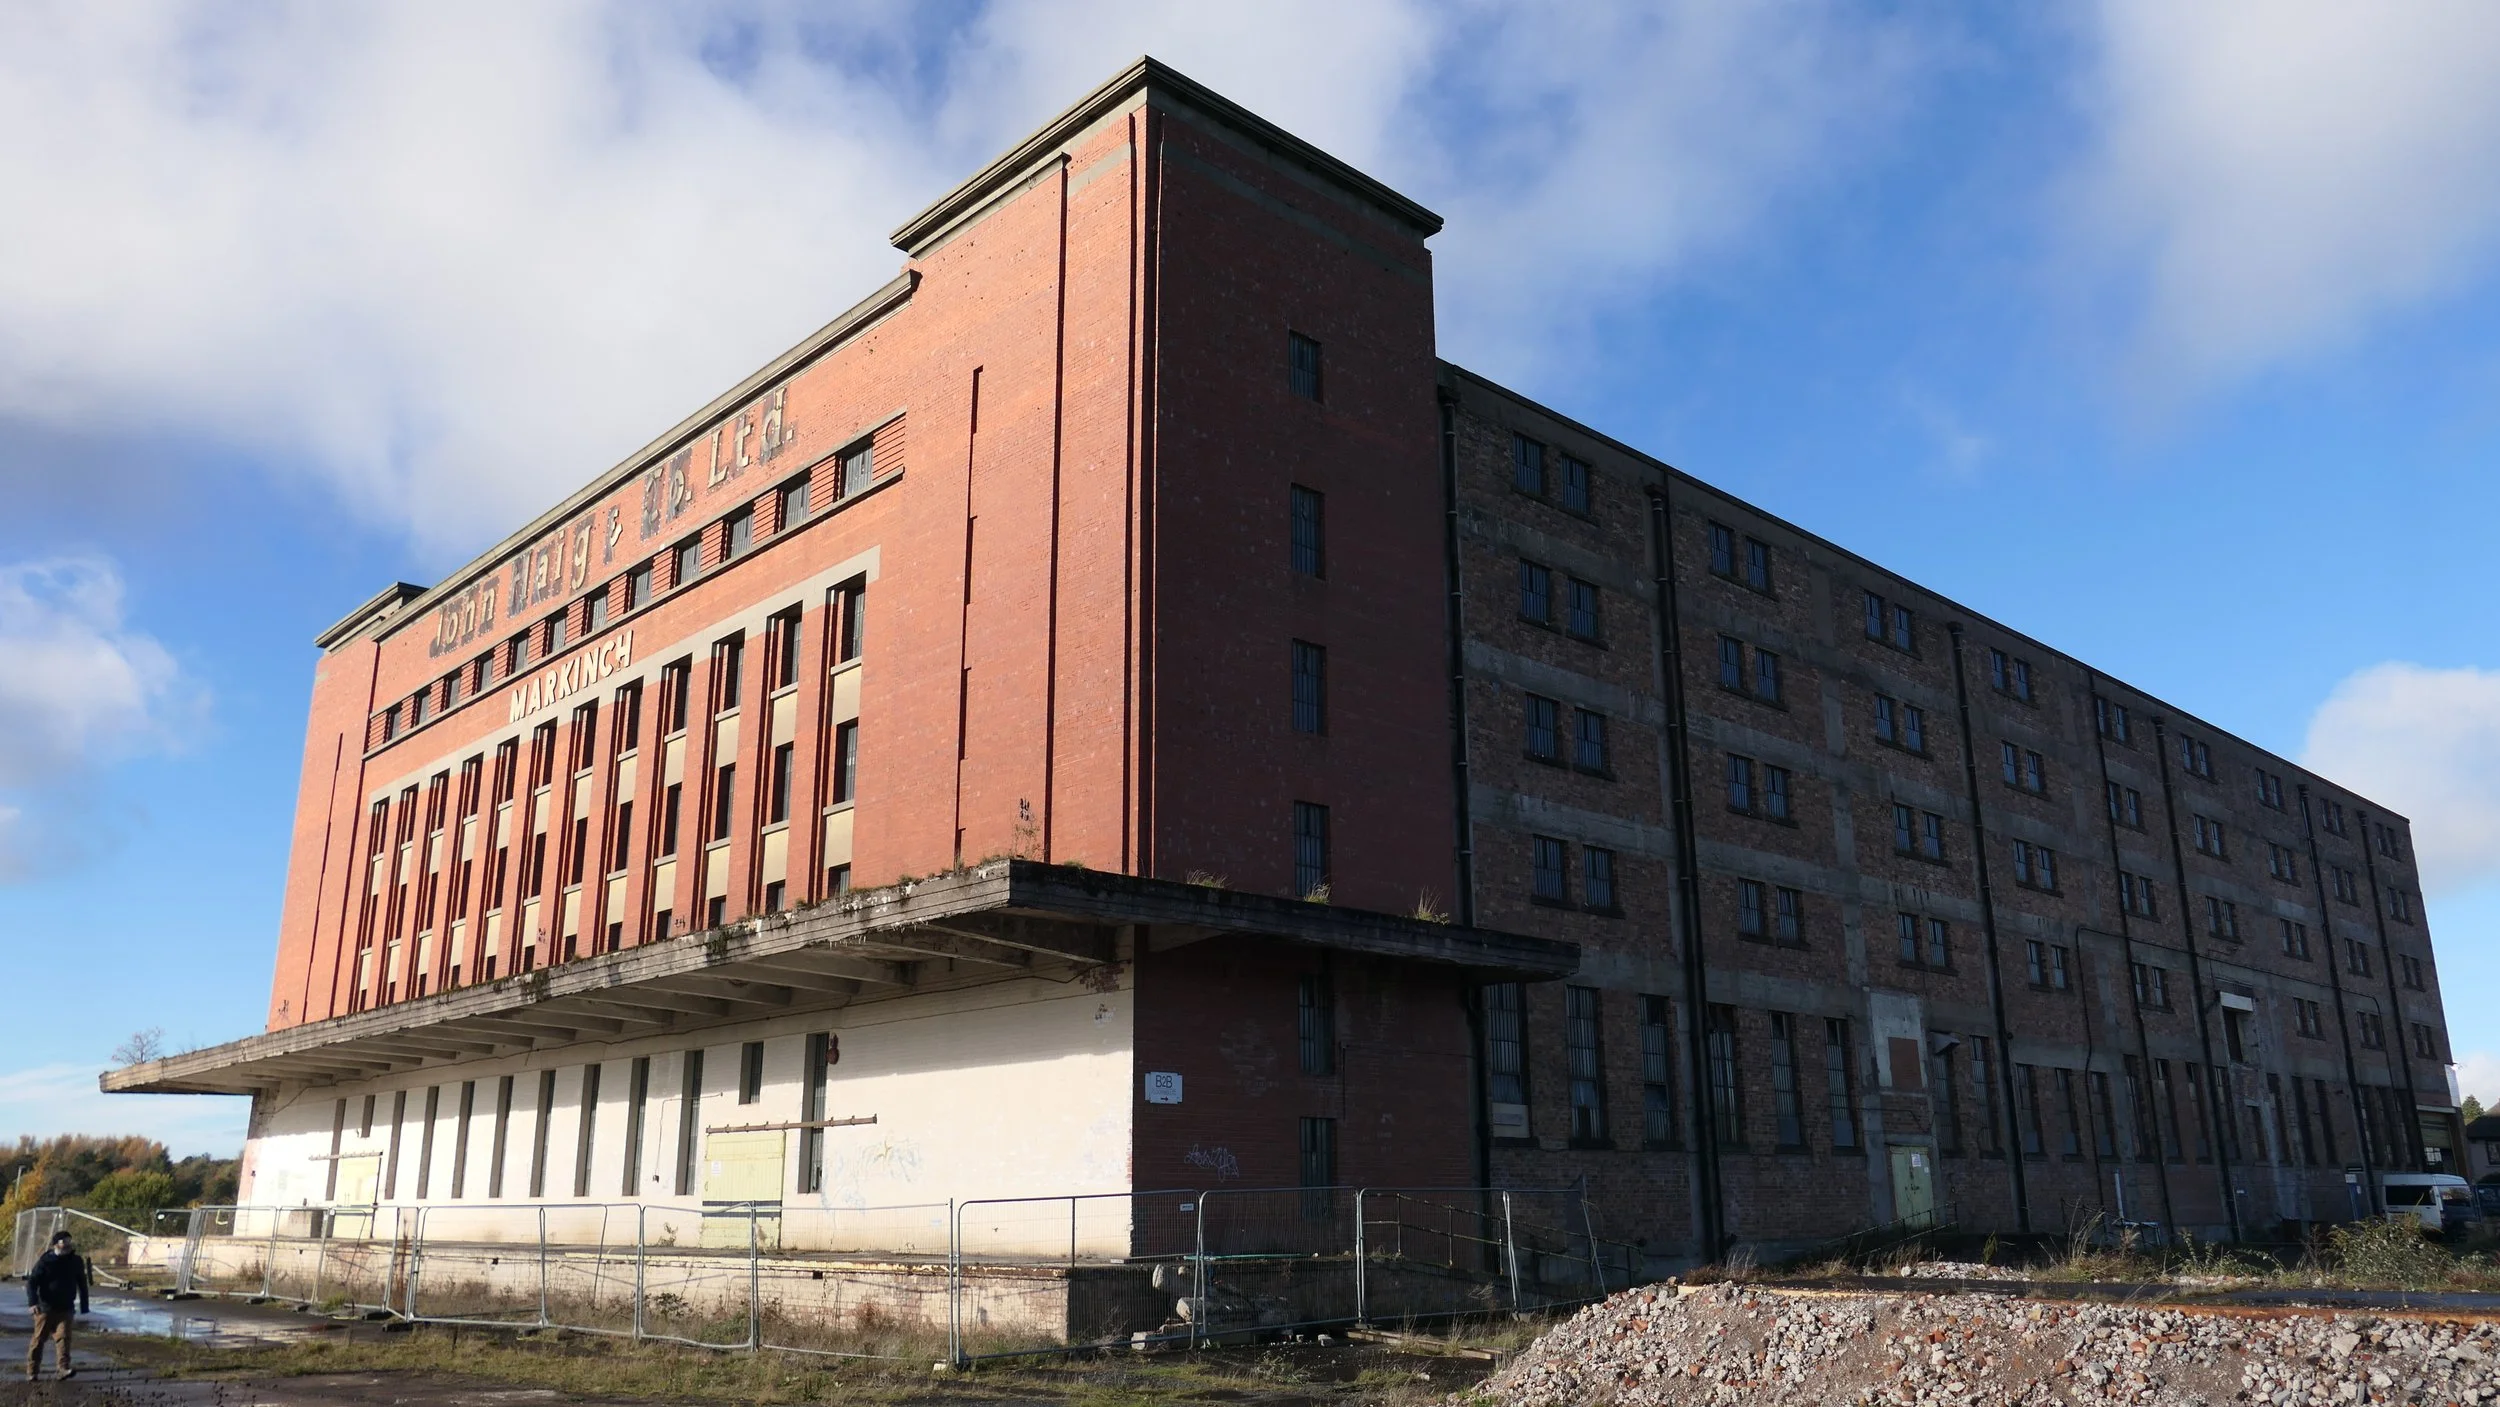
Coronation Bond Building, Markinch
Art Deco emerged in the 1920s as a response to the ornate excesses of the Victorian and Edwardian eras, characterised by its efficient modernity with bold geometric shapes and lavish materials like polished stone, metal, glass and lacquer. It has a sense of futuristic dynamism and was the aesthetic of the Jazz Age’s glamour.
The Haig company, based in Fife, moved its whisky distillery from Cameron Bridge to Markinch in 1877, which led to the formation of John Haig & Sons. New bonded warehouses were constructed on the Markinch site in the 1920’s, used for whisky blending and for the storage of oak barrels to mature whisky before bottling for export.
The buildings on the site were designed by Leven based architect Alexander Cumming Dewar around 1923. With the Haig Company being on the forefront of whisky distilling and being the first to adopt the continuous distillation method, the buildings were expressed through contemporary Art Deco form language. This was achieved by using strong geometric shapes to project modernity, efficiency, and prestige, both in their buildings and in their products. Whisky bottles evolved from simple glass containers to objects of desire and the Art Deco principles were applied to labels typography, caps, and even the shape of the bottles themselves, such as the recognisable Haig Dimple bottles.
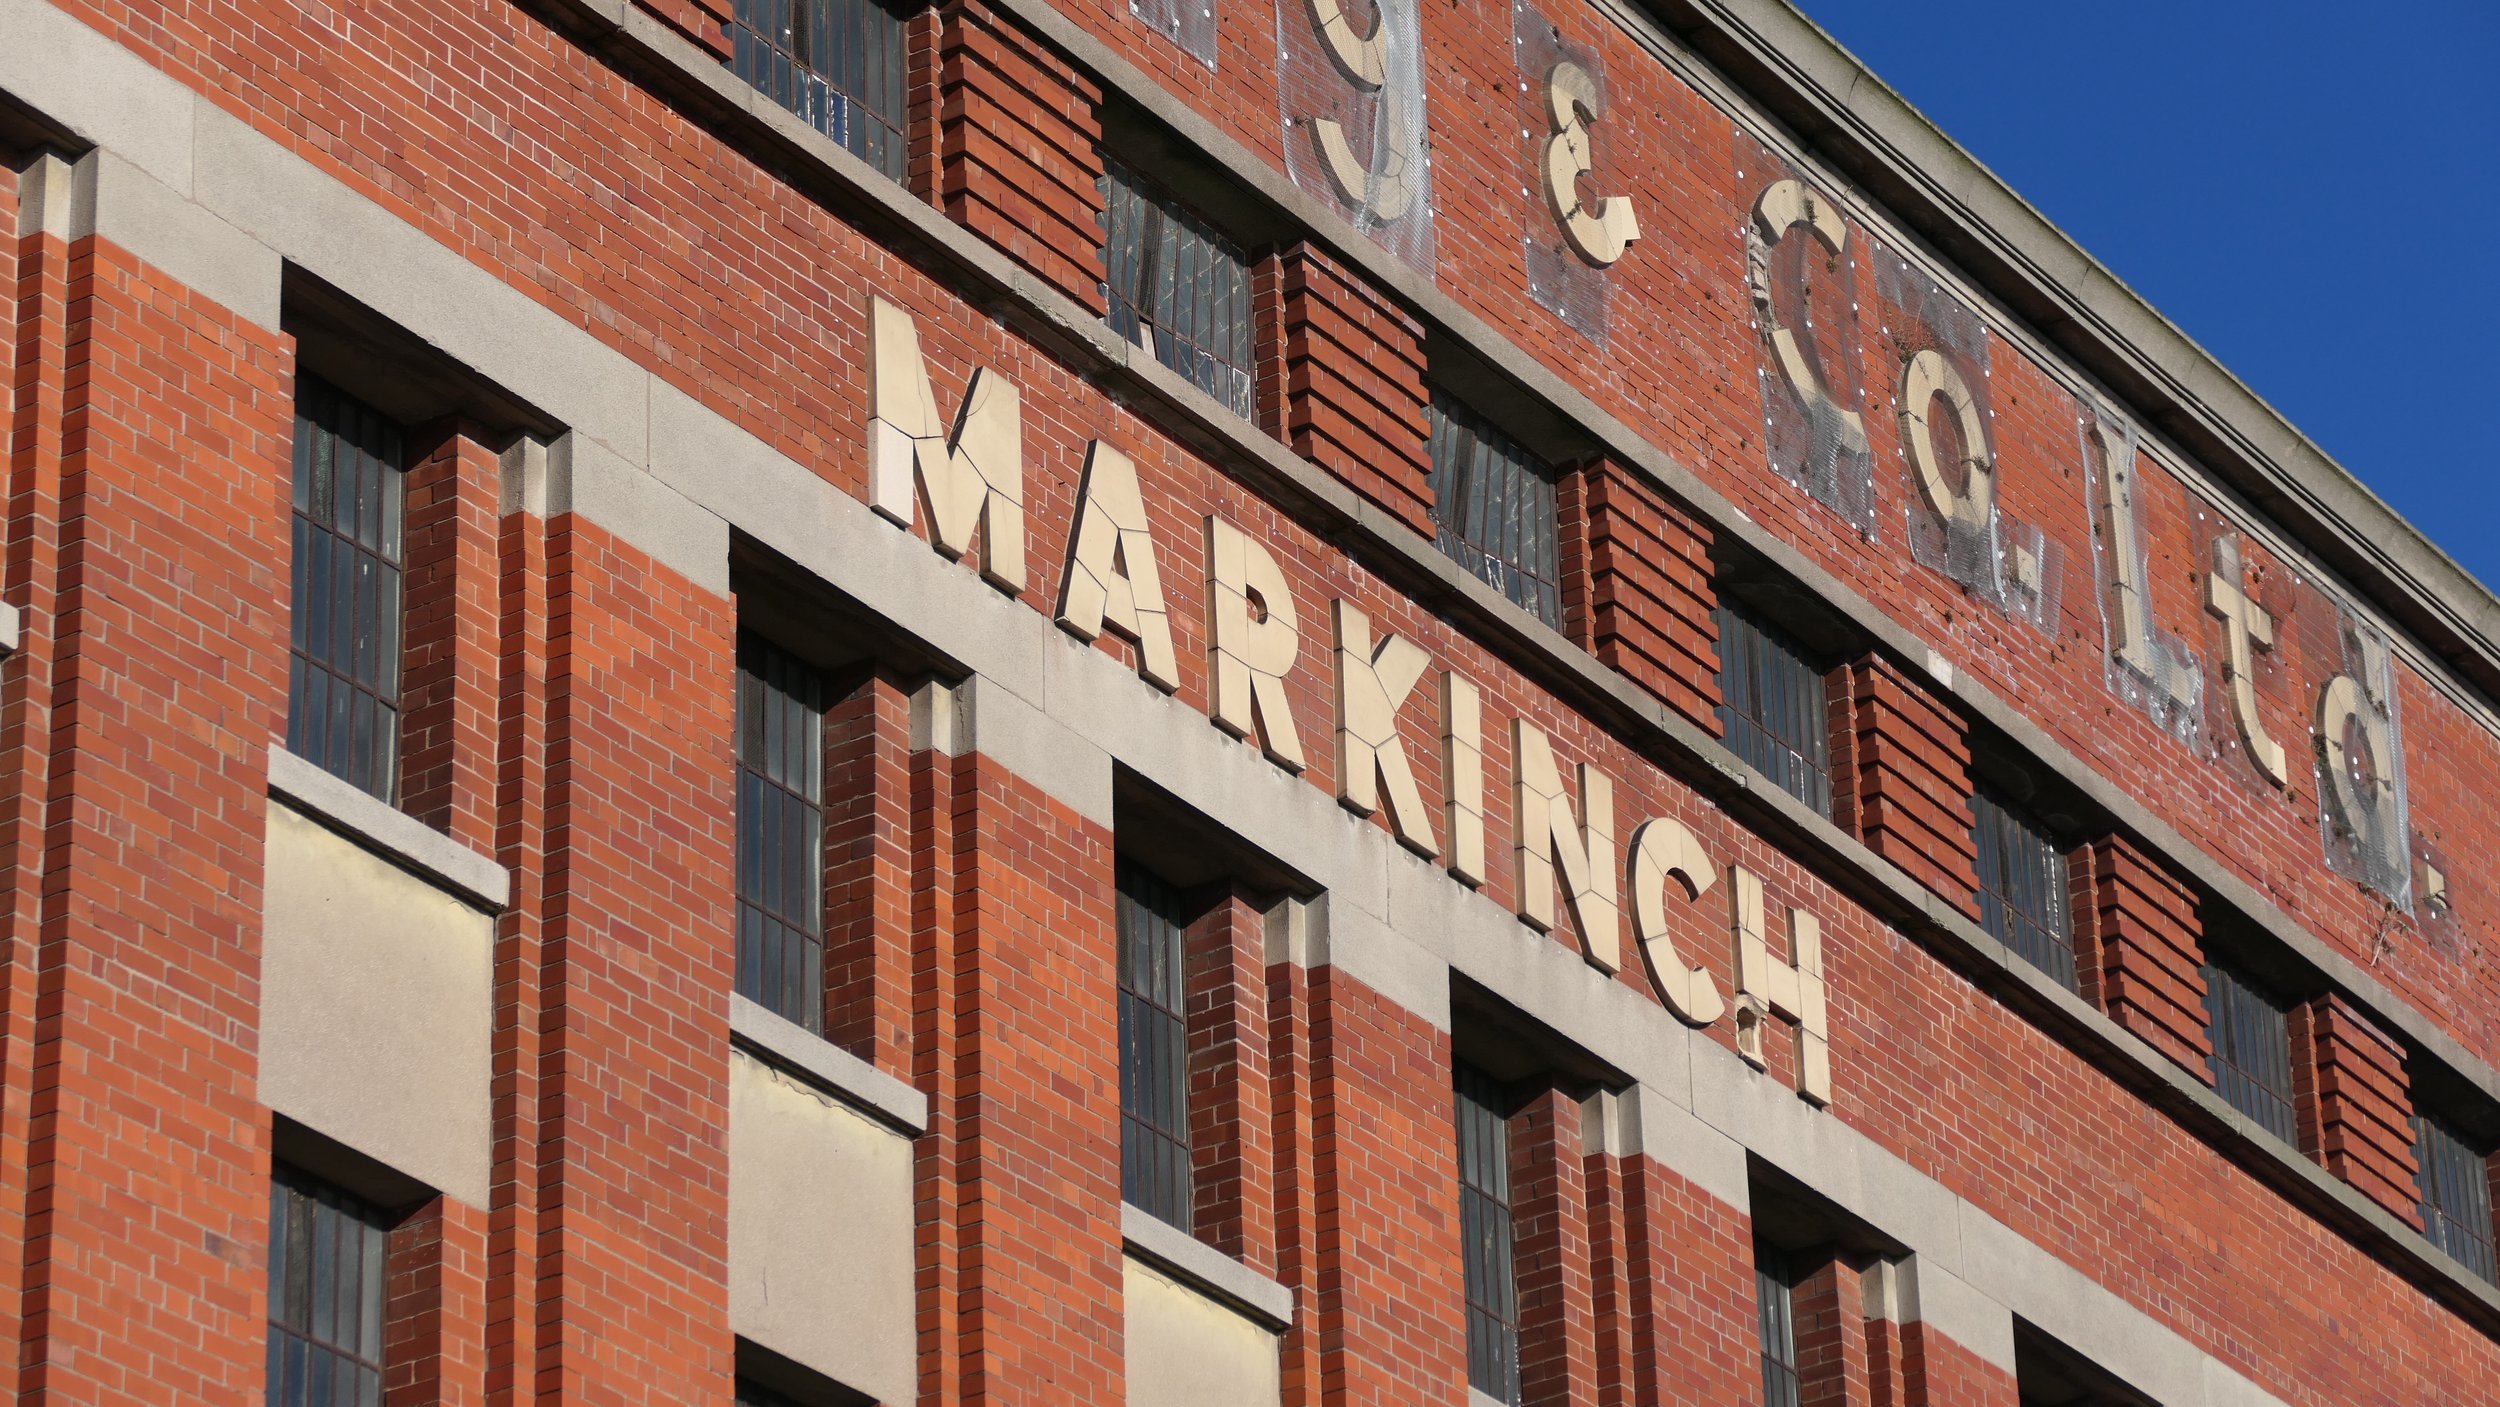
Coronation Bond front facade featuring smooth red facing bricks
The narrative of the time was in efficiency. Building 11, also known as Coronation Bond, was started in 1937 and completed only a year later. It is a typical example of 1930’s industrial architecture embracing new technology like automation, with electric operated lifts for vertical storage and private railway siding for direct distribution to the wider world. The building is a five-storey in-situ concrete, cast column and beam structure, with brick infill panels for the external walls.
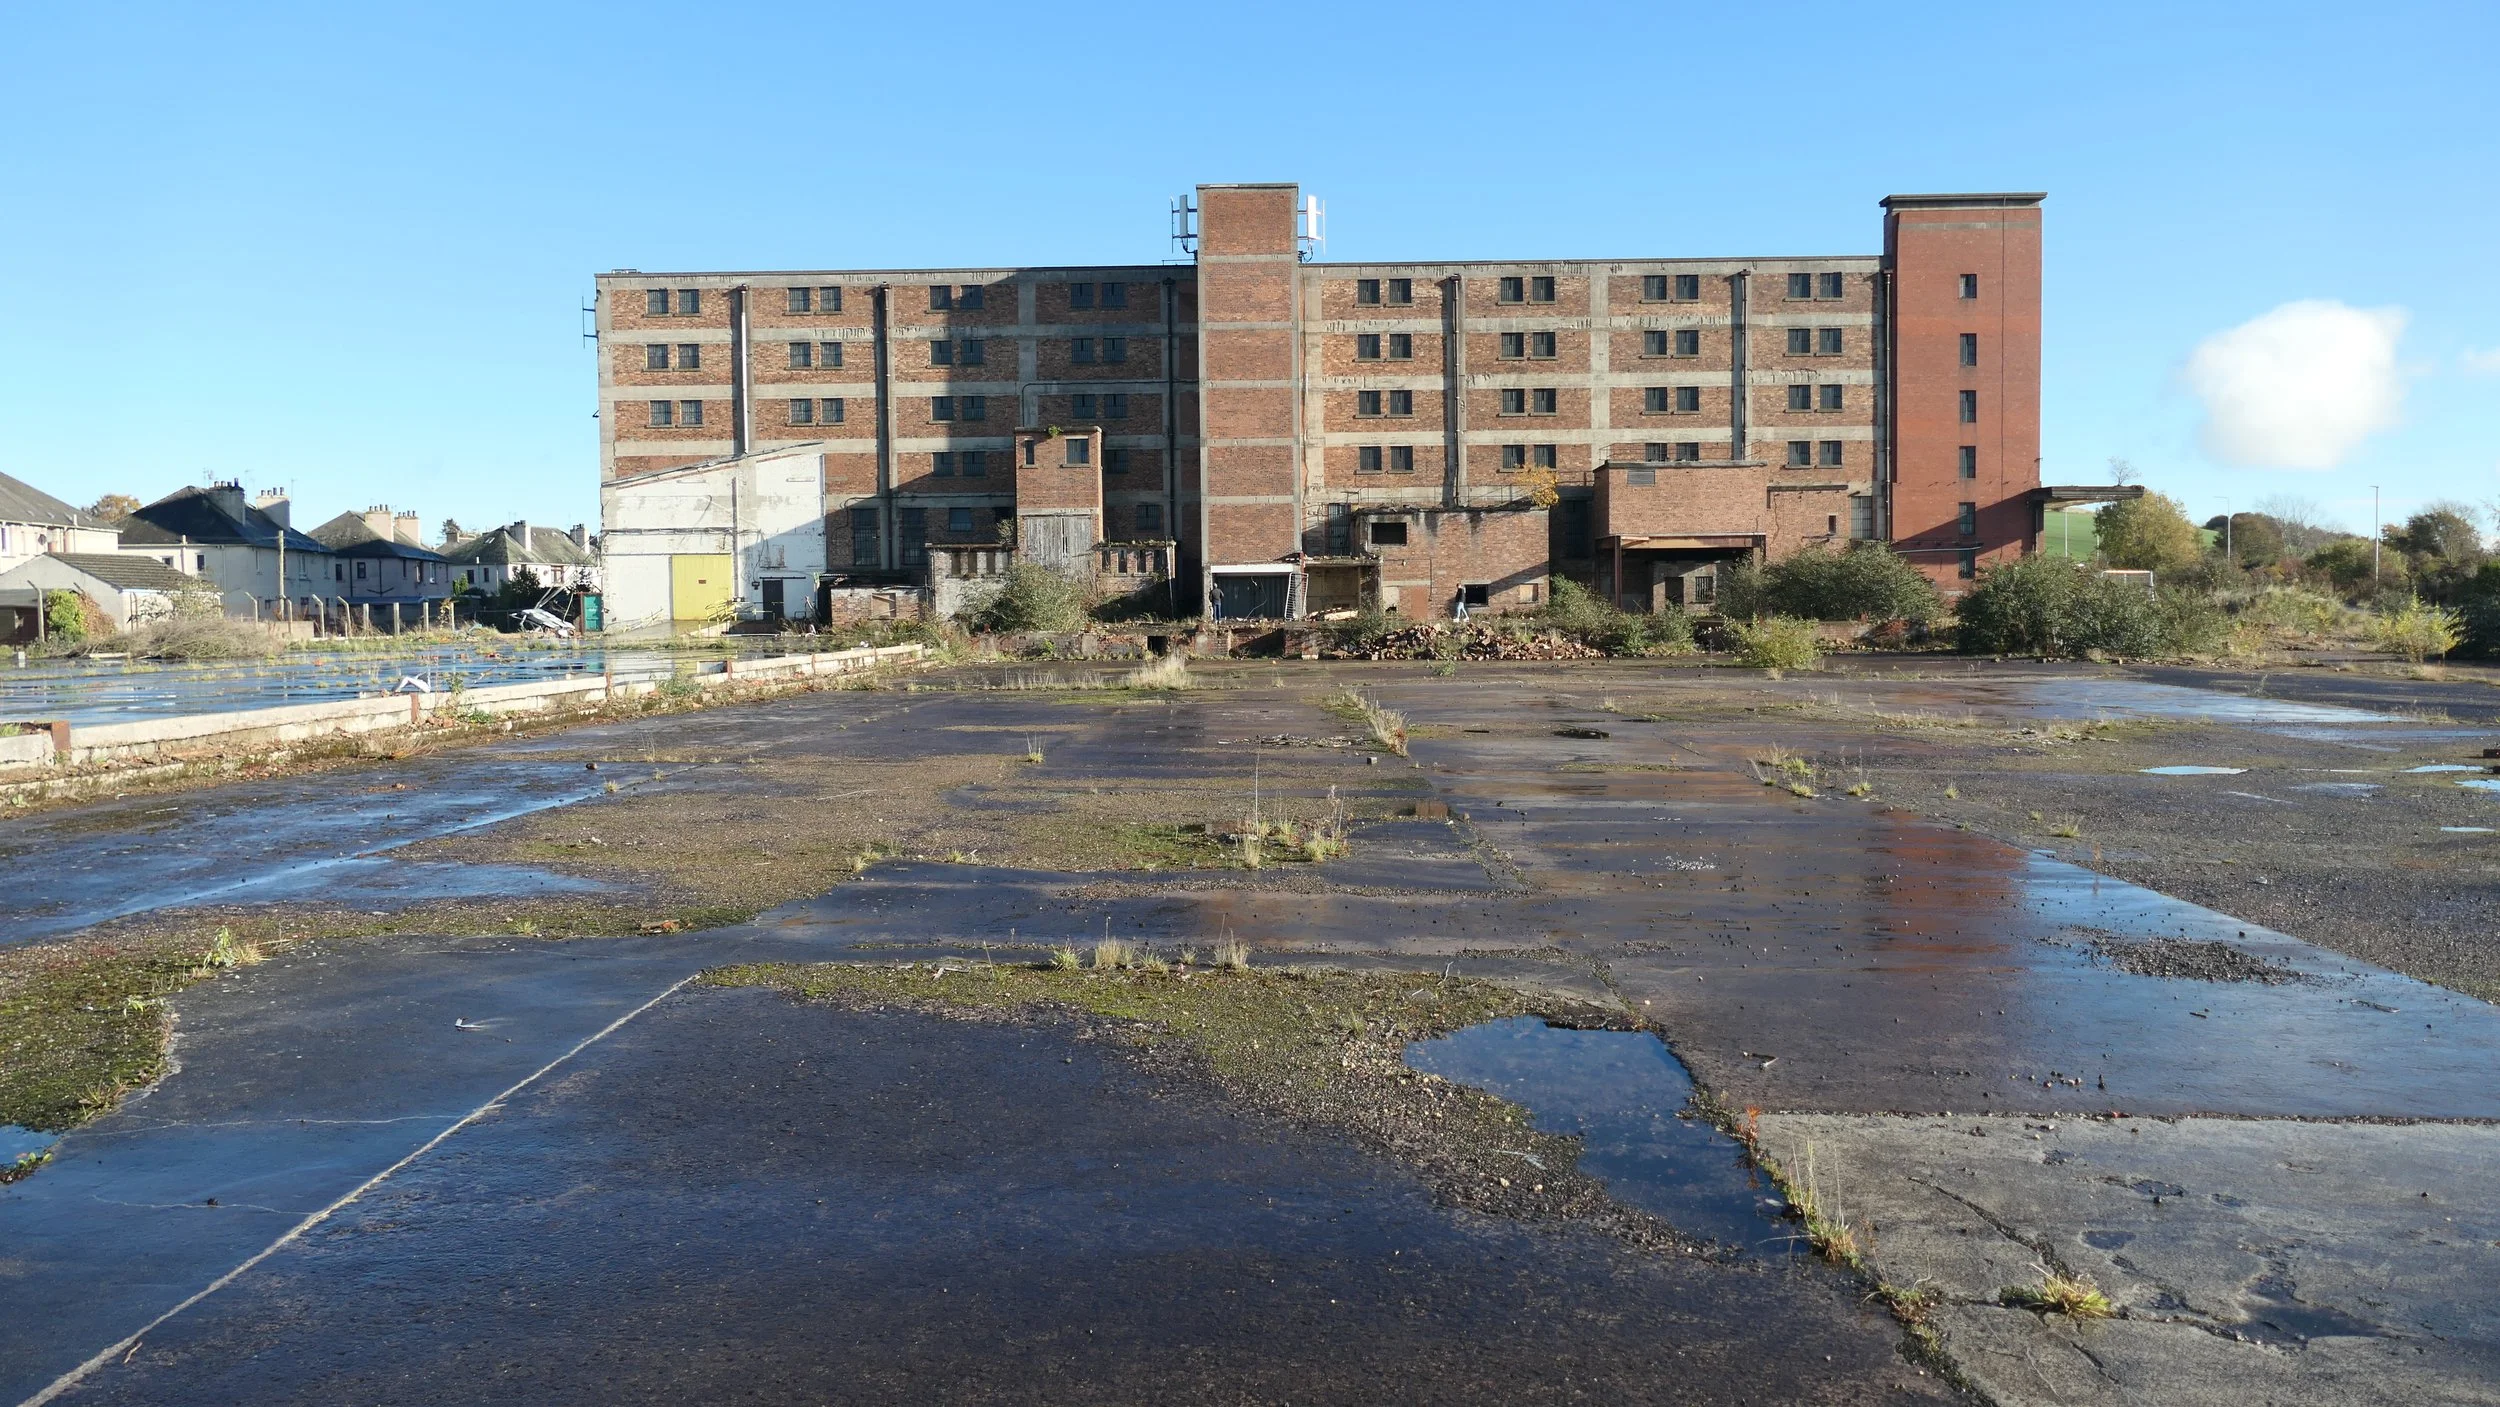
Side elevation showing the warehouse structure with brick infill panels
The main façade of the building is Art Deco in style and is typical of the time as an add on feature to the concrete frame behind. The red facing bricks are smooth in texture and built to slightly curve inward which form a large uniform and prominent castle style volume on the top bank of Leven valley. The Art Deco signage can be seen from afar in bold sans serif letters formed in white glazed terracotta. The era’s modernist style is reflected in blending the industrial functionality of the vertical warehouse with decorative flair, further enhanced with internal staircases being situated in corner towers, and horizontal window bands that emphasise the hierarchy of the internal storey levels.
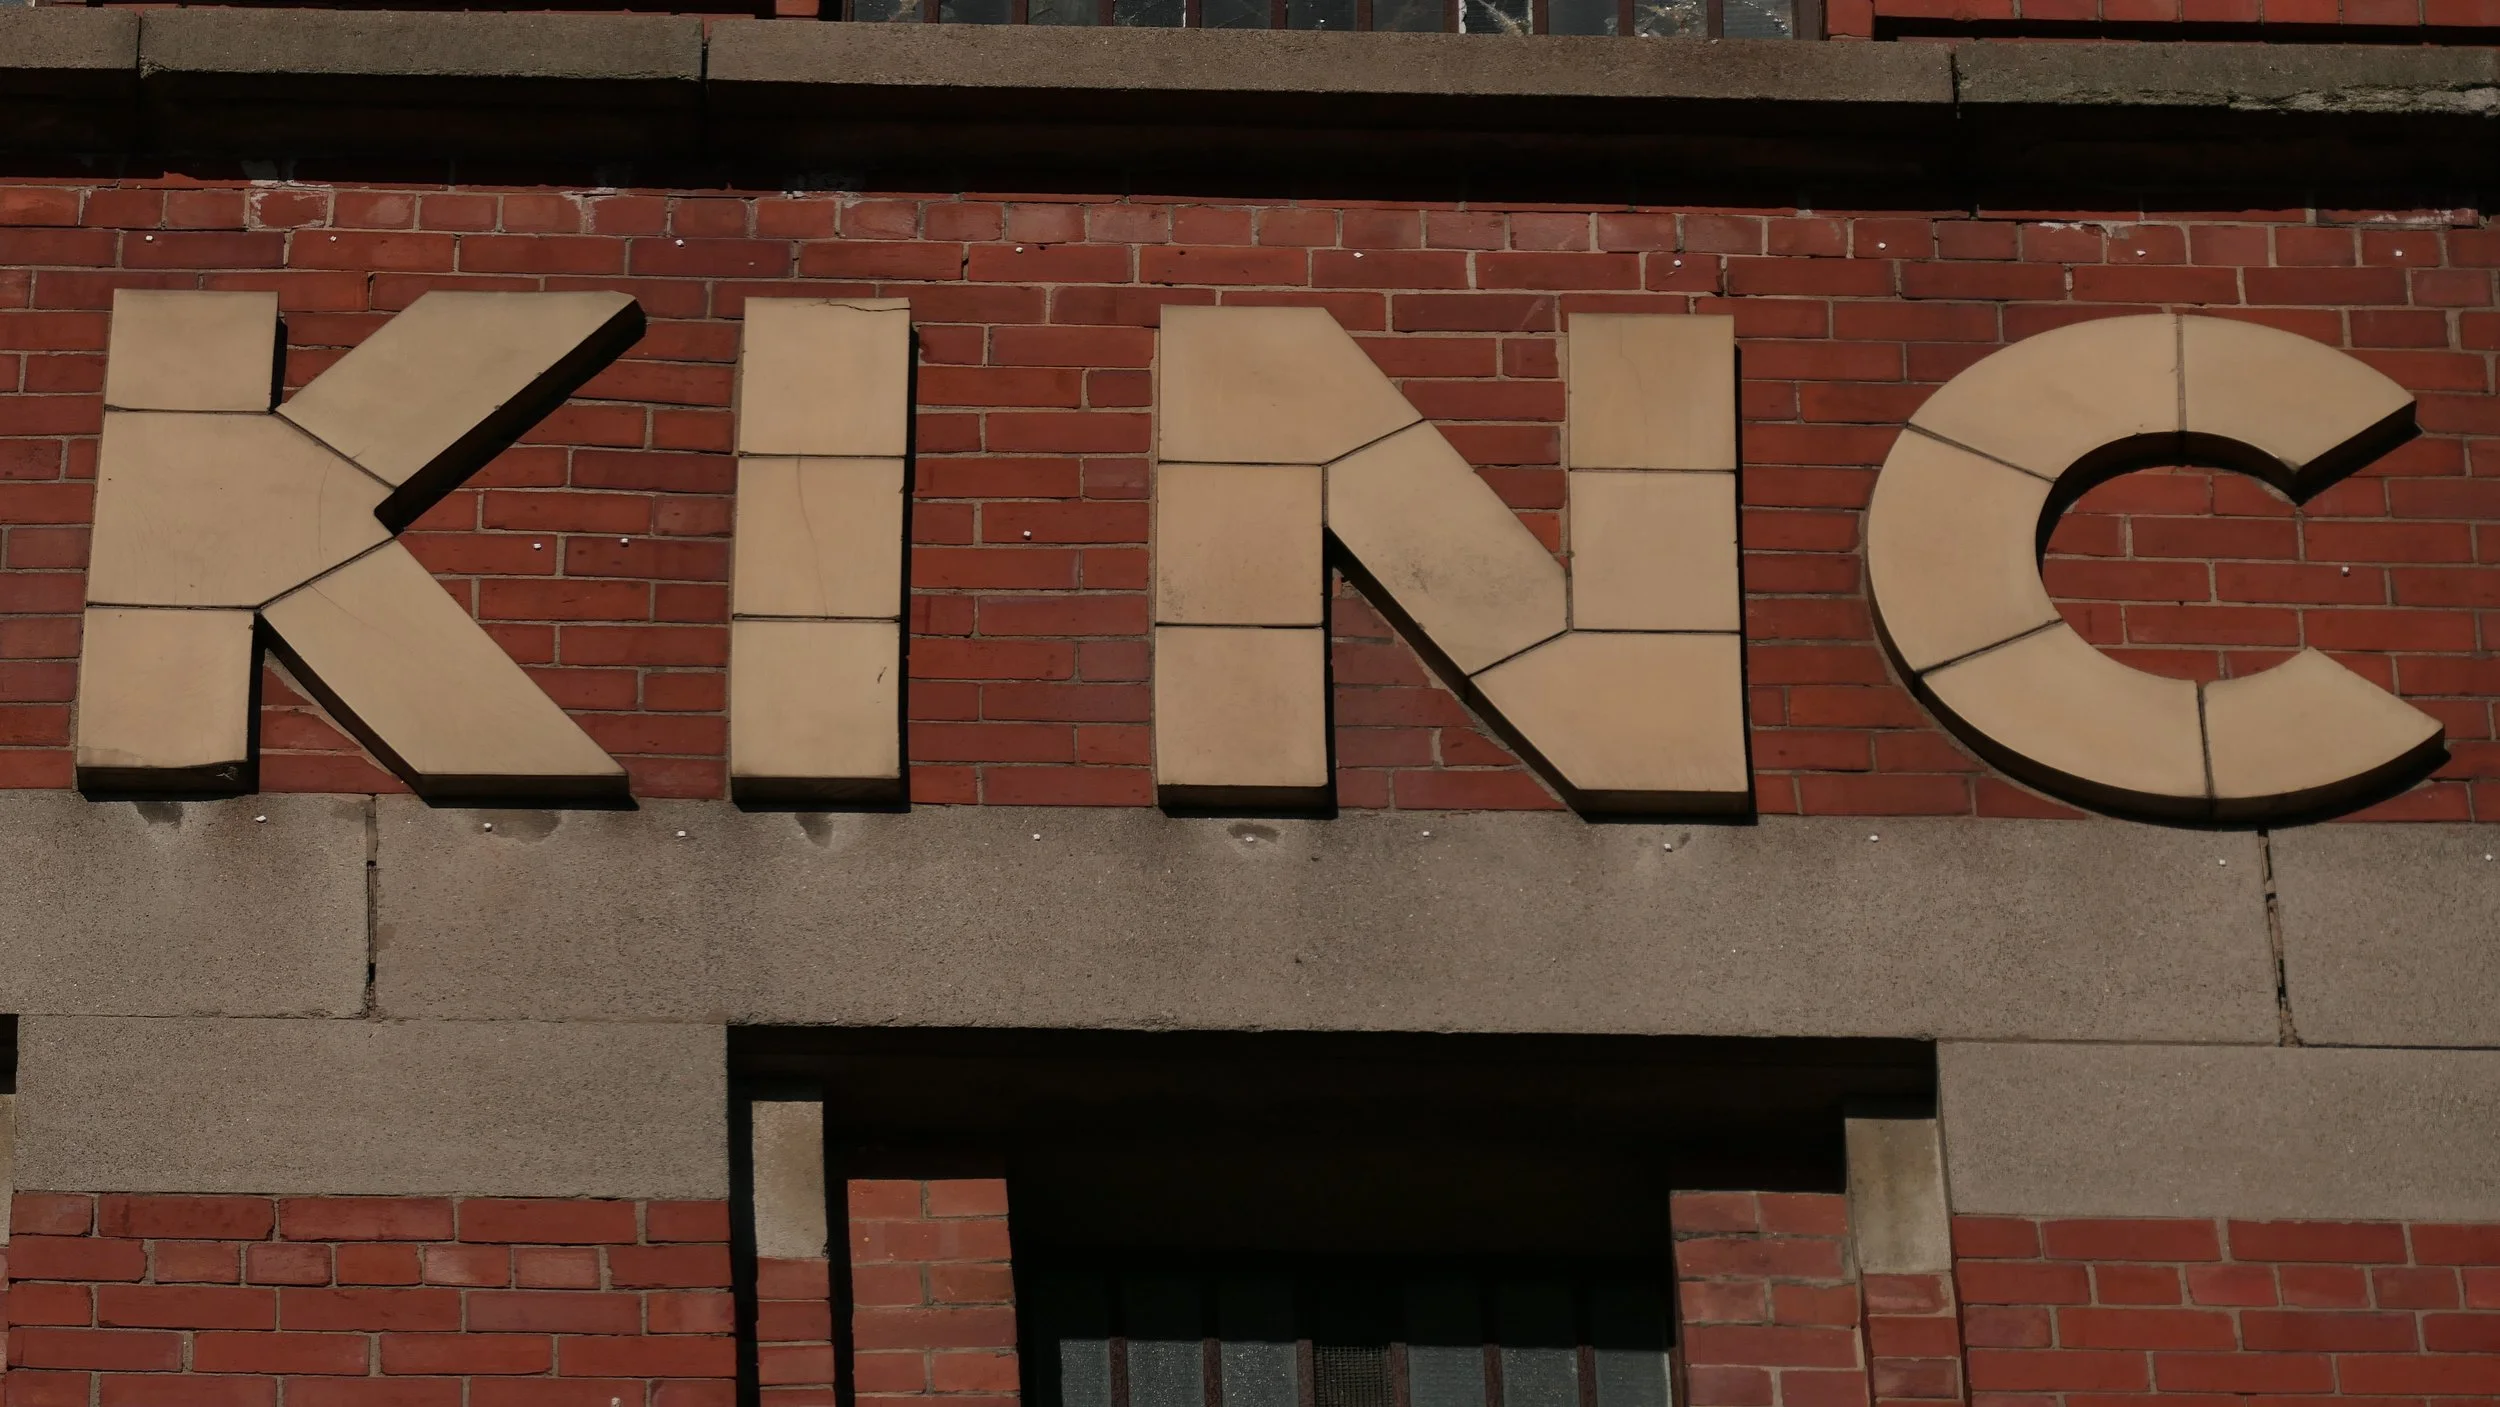
Art Deco sans serif facade signage formed in white glazed terracotta
The building is huge. It can hold 1.5 million gallons (6.8 million litres) of whisky and at its peak in 1950’s, the bottling plant produced 1.25 million cases per year. The facility closed for production in 1984, and the warehouses became Haig Business Park, with smaller businesses occupying some warehouses and office buildings.
Art Deco wasn’t just a passing trend, it was a cultural movement of the age that celebrated art, music, craftsmanship, innovation, and beauty. It provided a visual lasting language in the buildings and product design embracing industrial forms and geometric precision, telling a story of adventure, sophistication, and progress.
Nearly a century later the Coronation Bond building is slowly deteriorating as nature slowly reclaims the structure. Whilst weathering is apparent with each material, the brick appears to be in good condition, especially on the smooth front façade. The large structural in-situ concrete frame, though it is over dimensioned compared to current standards, is showing signs of age and surface deterioration, with exposed reinforcement bars now corroded and visible. Vegetation is taking over the roof which is slowly becoming growing medium for plants and small trees.
Internally the building is better preserved, protected from the weathering behind the robust construction of concrete and solid brick walls. Internal finishes were left plain and give us references to the industrial past and life of the building. There is a strong simplicity in the Art Deco detailing, and a repetition can be seen in the details of windows and floor openings.
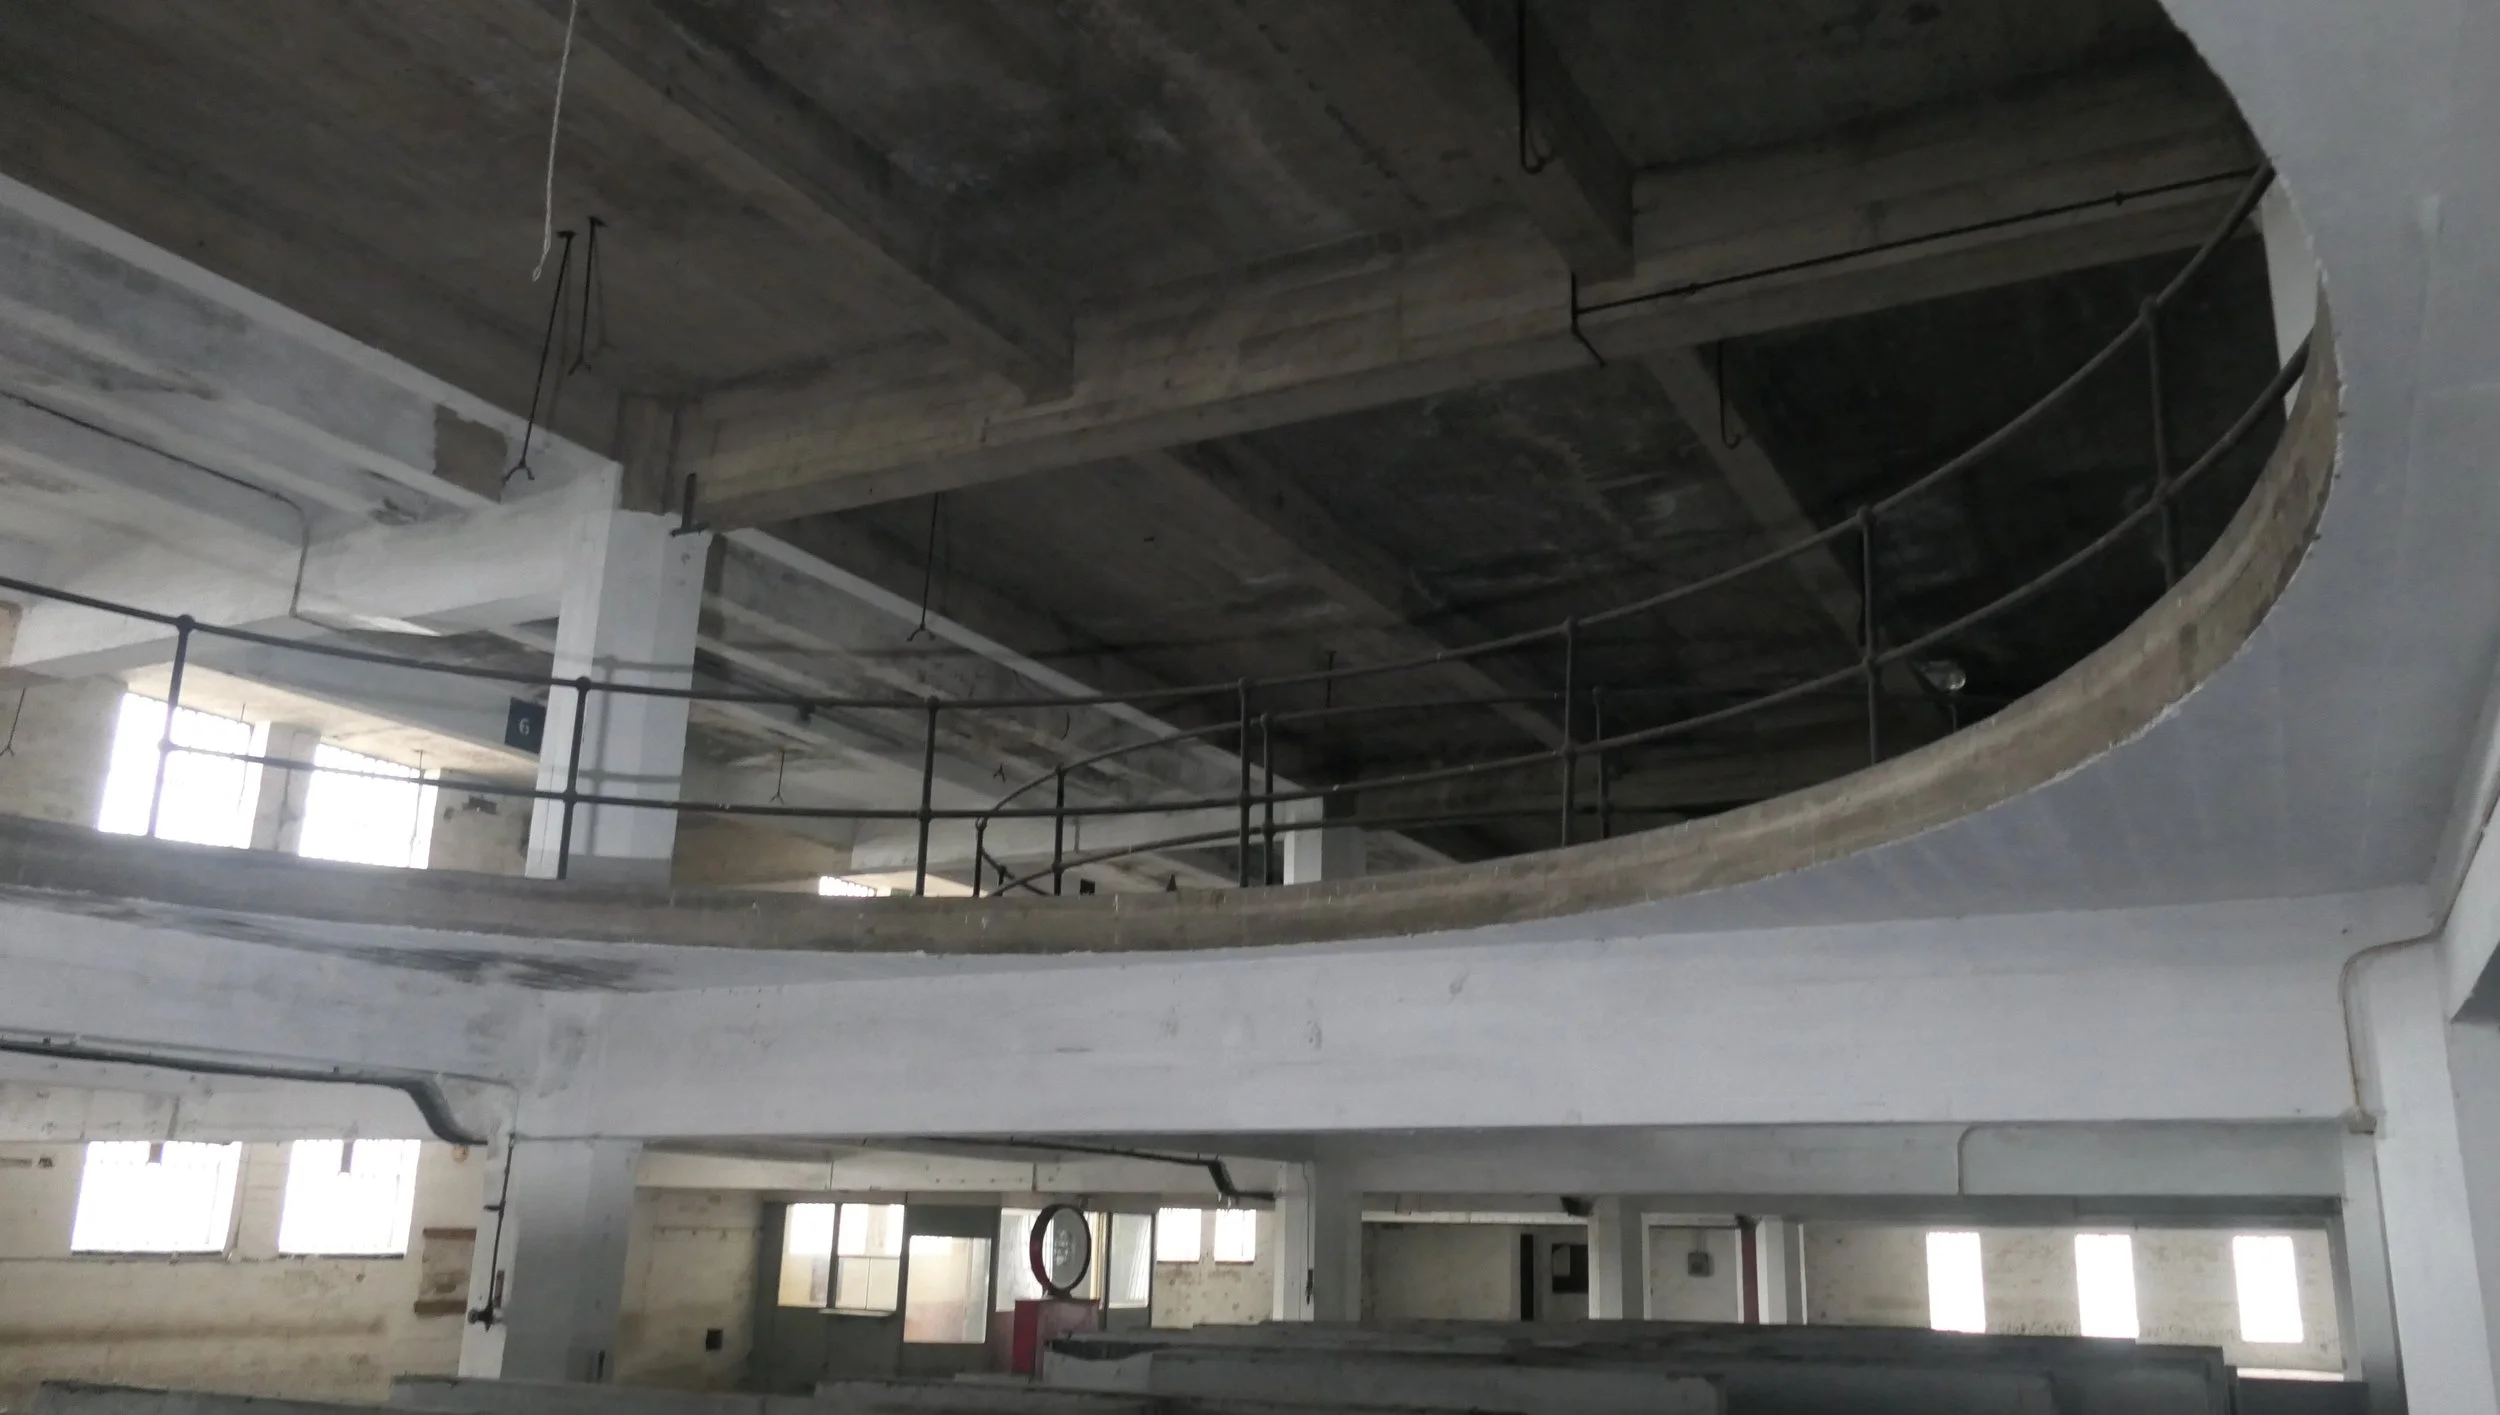
Internal in-situ concrete structure
The Coronation Bond building is a fine example of good quality, large industrial building, whose original economic purpose has now passed, but it remains a major landmark in the local landscape and is held in affection by the local community. Many of the other buildings on site were demolished to enable redevelopment, but when one of the brick office buildings began to be taken down, there was considerable public outcry and demolition was halted, as it was considered curtilage to the Listed Coronation Bond.
Arc was appointed to assess redevelopment options by a commercial developer and worked with support from Fife Council Planning & Built Heritage officers as well as Historic Environment Scotland. The first step was to assess the condition of the building and develop spatial options for adaptive re-use and the concrete frames offered felexible and efficient plans for apartments of commercial uses. Importantly, the concrete provided good acoustic and fire separation, while the rear bulk could be overclad with a thermal rainscreen and the brick front retained exposed.
But, while this historic industrial structure presented a good technical opportunity for adaptive re-use, saving a historic building and providing considerable new floorspace with minimal environmental impact, none of the options proved financially viable. Why is this?
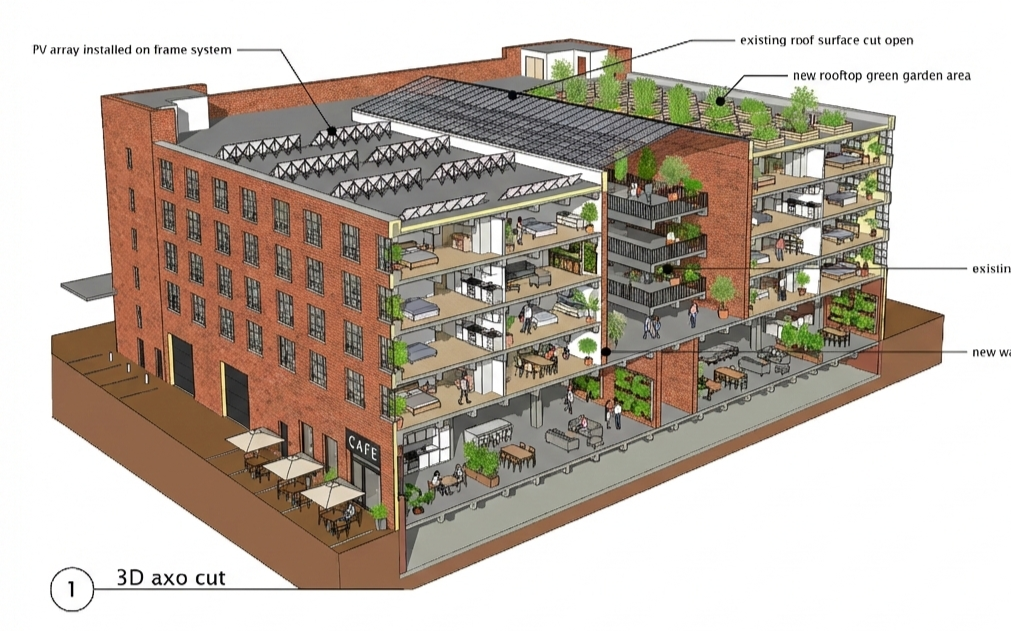
The buidling offers good opportunity for adaption to apartments and commercial spaces
The Coronation Bond building is spacious, with over 17,500 sqm internal floor area, fixed ceiling heights and a deep floor plan. Conversion to apartments could be done by opening up a central atrium or selective demolition to create separate blocks. Five different design options were tested delivering up to 98 apartments and commercial units, but none created more sale value than construction cost.
We looked at use as a storage facility, being closest to the original use, it required least modification and capital investment, could be seen as a meantime use, but there was not commercial demand for storage on five floors. Conversion to care apartments was thought to be potentially financially viable as there is market demand, but commercial partners indicated it wasn’t viable as they would not be able to find sufficient staff.
With all of the options projecting a financial deficit between £2 and £6m, redevelopment would require financial support from regeneration, heritage or housing grants, but there was no indication that support at the required level would be available.
In situations where re-use is demonstrably not economically viable, this is a basis for consent to demolish. However, even the financial model for demolition was not viable, as the cost of demolition of the substantial structure, estimated at 8,800 m3 of mostly reinforced concrete, was £600,000 more than the £400,000 value of the recovered materials, and that deficit could not be overcome by housing development at ground level.
The outcome is that there is not a future for this site. No redevelopment is commercially viable and the surrounding land where previous buildings have already been demolished, is also undevelopable as a result. The elegant Haig Coronation Bond will very slowly deteriorate. If it was built of traditional timber and stone, it would rot or go on fire, but in the 1930’s they valued their whisky and they built strong, fireproof buildings impervious to such damage.
If we want to deliver positive futures for our built environment, we need to change our economic framework. Stop enabling new build on green fields and incentivise adaptive re-use. This building holds 21,100 tonnes of materials with 5,280 tonnes of embodied carbon, the equivalent of driving a car 33 million kilometres. We need to get more use out of this investment that our predecessors made a hundred years ago, protecting what remains of our natural environment and finding the value in sustaining our heritage assets. This requires a mindset for change, for investment in the circular economy by government. The construction sector is ready to deliver this, but we need a viable investment landscape to secure all our futures, alongside that futuristic vision from our Art Deco past.
John Hansen is an Architect, Domestic Energy Assessor and Certified Passive House Designer. He has a long passion and technical background in different building types and usages, from new build to renovation of existing buildings and structures.